


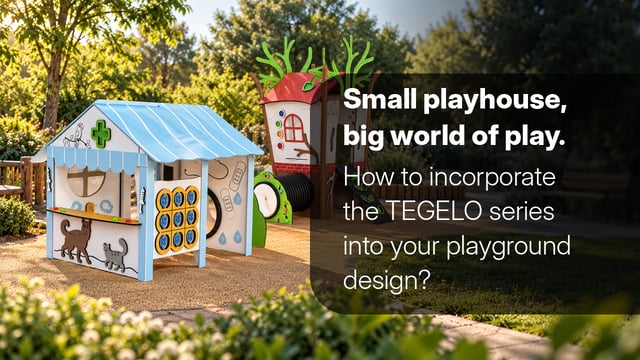
Small playhouse, big world of play. How to incorporate the TEGELO series into your playground design?
A theme that starts the play
A recognizable theme gives children their first idea: treating a patient, serving a customer, or preparing an expedition. A counter becomes a trading post, a window a conversation spot, and a tunnel an entrance to a hideout. Children can expand the story, swap roles, and set their own rules.
From a design perspective, it is worth paying attention to elements that facilitate collaborative activity: access to the counter, spots near interactive panels, or passages between sections of the unit. These are the details that translate the playhouse theme into concrete play opportunities.
Two models, different possibilities
TEGELO 2 - Veterinary Clinic
TEGELO 2 uses animal motifs and clinic equipment elements to create a clear starting point for role-play. The playhouse features a counter with motion-activated light-up wheels, a tunnel, a seat, a tic-tac-toe game, and a shape-matching panel.
This is an ideal option where the design aims to expand the offer of thematic play, sensory manipulation, and cooperative games. The individual elements allow planning several types of activities around a single unit. Designed for children aged 1 and up.
TEGELO 5 - Forest Hideout with Physical Play Features
TEGELO 5 combines a playhouse with a platform, slide, climbing entrance, steps, a tunnel with motion-activated light-up wheels, and a bench. The platform height is 0.90 m.
It can serve as a key element in a play area for younger children where role-play connects with climbing, crawling, and sliding. In such a layout, it is recommended to plan access paths to individual entry points and clearance around the slide exit right from the start.
Compact design vs. spatial planning
When assessing installation options, both the physical dimensions of the unit and its safety zone (impact area) must be taken into account.
For example, TEGELO 2 measures 2.48 x 1.99 x 1.68 m, while its safety zone measures 5.48 x 4.98 m. These dimensions should be verified during the conceptual phase, especially when retrofitting or expanding an existing playground.
This allows evaluating how the playhouse fits into the surrounding equipment layout and traffic flow. When selecting a model, the free height of fall (FHF) and surfacing requirements must also be considered using the technical documentation.
The playhouse as part of an entire play zone
In a kindergarten garden, the playhouse can complement physical play equipment with a dedicated space for role-play. In a residential community, it expands activity options for toddlers. In a larger park, it can form part of a themed area.
In each case, start with the question: what type of activity is missing in this space? If the playground already has extensive climbing and sliding structures, a counter, interactive panels, and cooperative games make a valuable addition. If the playhouse needs to integrate more physical activities, look into models with platforms, tunnels, and slides.
This approach helps tailor TEGELO to the needs of a specific investment and creates more opportunities for children to enjoy shared space.
Discover all five TEGELO models and check their features, dimensions, and project documentation for your design.