


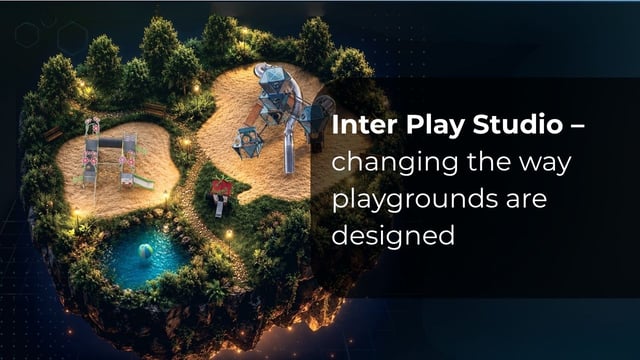
IPS - Changing the way playgrounds are designed
The best tools are created not simply because technology opens up new possibilities, but because people genuinely need them.
For years, we have been talking to architects, contractors and investors who face numerous questions at the very beginning of a project: what can fit within the available site, how different functions can be combined, which equipment should be selected and how the entire concept can be presented in a clear and accessible way.
With these challenges in mind, we developed a tool that makes it easier to move from initial site analysis and early assumptions to a specific playground layout.
This is how Inter Play Studio was created - an application that supports the design process from the right starting point. A successful playground does not begin with selecting equipment. It begins with understanding the site: its dimensions, conditions, circulation, future users and intended functions. Following this sequence helps create a solution that not only looks attractive in a visualisation, but also responds effectively to the needs of the location.
Site first, equipment second
Site analysis is the foundation of a well-planned playground. Even the most attractive play structure will not reach its full potential if it overwhelms a small area, restricts circulation or leaves insufficient space for entrances, seating and other essential functions.
Before beginning the design process, it is therefore worth gathering the key information:
- the actual dimensions and shape of the site,
- the location of entrances, paths and main approach routes,
- plot boundaries and neighbouring buildings,
- existing greenery and other elements that need to be retained,
- the location of underground utilities,
- the intended age groups and number of users,
- accessibility requirements,
- space for carers, rest areas and site furnishings.
The more complete the initial information, the easier it becomes to adapt the playground layout and equipment to the actual conditions of the project.
Two ways to start a project in IPS
Inter Play Studio allows users to define a site in two different ways, depending on the materials available and the current stage of the project.
1. Drawing an area based on known dimensions
Users can choose from a rectangle, square, circle, oval or custom polygon. This option works particularly well for simple plots, early design concepts and the quick comparison of different variants. It makes it possible to recreate the available area without preparing a map, test several equipment layouts and assess which one best meets the project requirements.
2. Designing with a site map
A map in JPG or JPEG format can be uploaded to the application. Users can then select a reference line with a known length, set the correct scale and outline the project area. This allows the design to reflect the site's actual proportions, boundaries, entrances, circulation routes and existing buildings. As a result, the available space can be used more effectively, equipment can be positioned more accurately and the feasibility of the proposed concept can be assessed at an early stage.
A library for creating complete places
Inter Play Studio is much more than an online product catalogue. Its library has been developed to support the creation of a cohesive and functional vision for the entire site.
It includes playground equipment, inclusive play solutions, trampolines, sports equipment, site furnishings and information boards. Designs can also be enhanced with surfacing, vegetation and human figures, helping to communicate the scale of the equipment and the character of the planned environment.
Building a design around its most important components the main play structure, a visual focal point or a key activity gives the layout a clear hierarchy. Additional functions, amenities for carers and supporting elements can then be selected in relation to the overall concept. This helps individual products form a cohesive composition instead of becoming a random collection of equipment.
Safety zones visible throughout the design process
When a piece of equipment is added to a project, Inter Play Studio automatically displays its safety zone. This immediately shows how much space the selected product requires and how its position affects neighbouring elements, circulation routes and site boundaries.
This function is particularly useful when arranging equipment involving forced movement, such as swings, carousels, slides and cableways. Visible safety zones help designers plan convenient access, clear entry and exit directions and sufficient space around moving components. They also support the creation of layouts in which different forms of activity complement one another naturally.
Designers value this function because it allows them to compare alternative layouts quickly and use the available site more consciously. For investors, it makes the proposed solution easier to understand by showing not only the position of the equipment, but also the space required for its comfortable and safe use.
Combined with the technical documentation for individual products, the safety zone view provides a solid foundation for developing concepts that balance visual appeal, functionality, circulation and installation requirements.
2D for planning, 3D for evaluating the space
The two views available in Inter Play Studio perform different but complementary functions.
The 2D view supports precise equipment placement, safety zone control and circulation analysis. It helps users evaluate the logic of the layout, the accessibility of entrances and the overall use of the site.
The 3D view presents the project from the perspective of its future users and the investor. It makes it easier to assess proportions, heights and the relationships between individual pieces of equipment, as well as the visibility of the main attractions from different approach routes. It is also more accessible to people who do not work with technical drawings on a daily basis.
Viewing the design from several perspectives provides a fuller understanding of its character and shows how the individual components will work together within the completed space.
From concept to project presentation
A well-prepared design should be both functional and easy to understand for everyone involved in the project. A concept created in Inter Play Studio can therefore be saved, sent to a selected email address and presented as a clear PDF report.
The document includes a 3D view, a 2D plan, the main dimensions of the designed area and a list of the selected products, together with their product codes and quantities. It brings together the essential information needed to present the idea, discuss its assumptions and move on to the next stage of the project.
The report can be used during consultations with an investor or contractor, when preparing a request for quotation and when comparing alternative design options. It provides a convenient way to evaluate the layout, equipment selection and overall character of the planned playground.
Every saved project receives an individual code that allows it to be reopened and edited. Inter Play Studio therefore supports not only the design process itself, but also the presentation, consultation and further development of the concept at subsequent stages.
Value for everyone involved in the project
For architects, Inter Play Studio provides a practical way to check whether the planned functional programme fits within the available site, compare different variants and prepare materials for discussions with investors.
For contractors, it simplifies the initial selection of equipment, helps organise enquiries and makes it easier to present a proposed layout to the client.
Developers, local authorities and public space managers can gain a clearer understanding of the concept before moving on to the next stages of the project.
Distributors and business partners can demonstrate how Inter Play products work together in a specific environment instead of presenting them only on individual product sheets.
For all these groups, the greatest value lies in having a shared point of reference. Discussions no longer need to focus solely on product names, codes and dimensions. Instead, everyone can consider the complete layout and how well it responds to the needs of the site.
Better design starts with better communication
The change introduced by Inter Play Studio is not simply about transferring products into a 3D environment. Its real purpose is to improve collaboration between everyone involved in the project.
A shared view of the proposed playground makes it easier to discuss needs, compare solutions and make informed decisions. Based on the prepared design, our team can recommend suitable products, review the equipment selection and prepare a detailed quotation.
After all, successful playgrounds are not created from equipment alone. They are the result of informed decisions about the site, its functions and the people who will use it.
Inter Play Studio allows you to see the impact of those decisions before the project becomes part of a real place.
Start Your Project
Try Inter Play Studio and see how selected products can work together to create a space tailored to your project.
Start designing with Inter Play Studio
If you would like to discuss your idea, need support with your project or would like to receive a detailed quotation, contact the Inter Play Sales Department. We will be happy to help you move from the initial concept to a solution tailored to your project.